
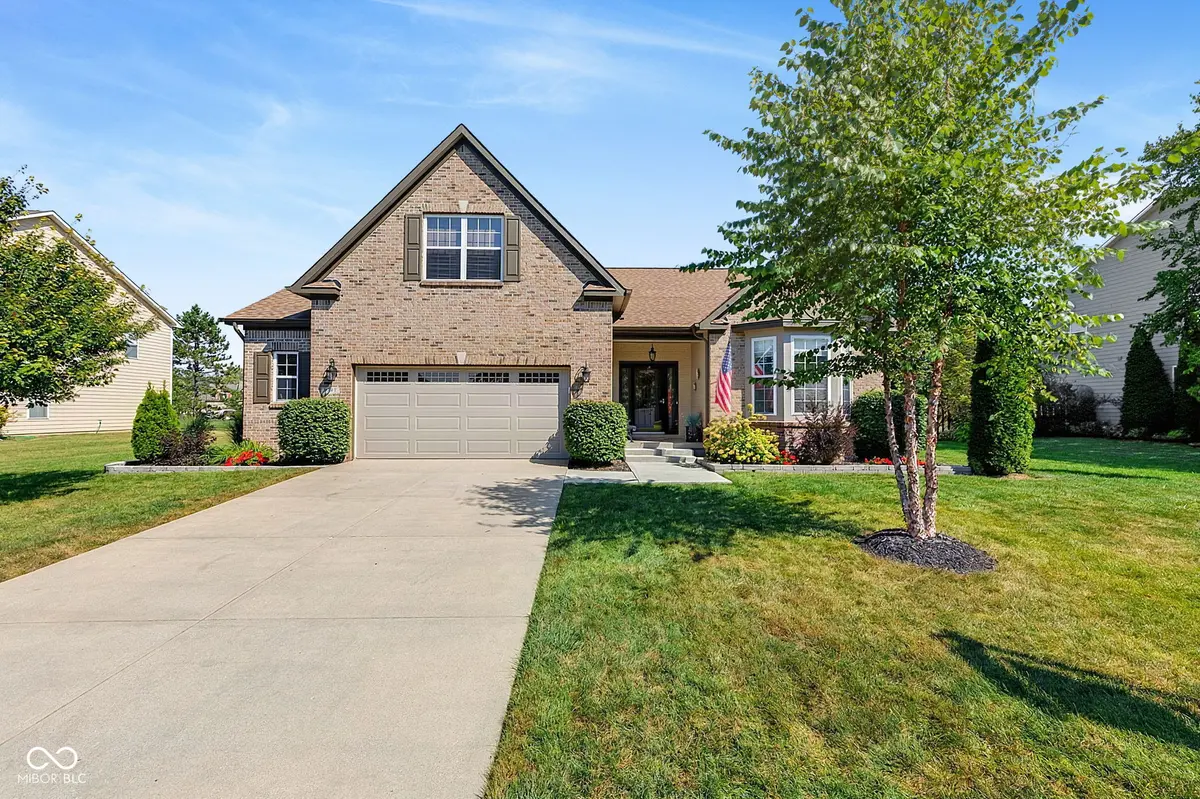

9337 Woodslake DR, Indianapolis, IN 46278
See all 73 photos
9337 Woodslake DR, Indianapolis, IN 46278,Video Tour
9337 Woodslake DR, Indianapolis, IN 46278
REQUEST A TOUR If you would like to see this home without being there in person, select the "Virtual Tour" option and your agent will contact you to discuss available opportunities.
In-PersonVirtual Tour
Listed by Judy Wothke • Epique Inc
$ 450,000
Est. payment /mo
Open Sun 12PM-2PM

9337 Woodslake DR Indianapolis, IN 46278

3 Beds

3 Baths

3,958 SqFt


Open House

Sun Sep 20, 12:00pm - 2:00pm

UPDATED:

Key Details

Property Type Single Family Home

Sub Type Single Family Residence

Listing Status Active

Purchase Type For Sale

Square Footage 3,958 sqft

Price per Sqft $113

Subdivision Copper Ridge

MLS Listing ID 22124674

Bedrooms 3

Full Baths 2

Half Baths 1

HOA Fees $500/ann

HOA Y/N Yes

Year Built 2005

Tax Year 2025

Lot Size 0.340 Acres

Acres 0.34

Property Sub-Type Single Family Residence

Property Description

SPACE TO LIVE YOUR WAY! Beautifully updated and thoughtfully designed, this spacious Copper Ridge home offers room to live, work and entertain on every level. A light-filled sunroom/morning room, versatile loft and finished basement with wet bar and sauna are just a few of the spaces that set this home apart - plus the backyard opens to HOA greenspace. Cathedral ceilings and new flooring throughout enhance the open living areas, where removal of the original decorative pillars create a spacious flow between the living and dining spaces. The updated kitchen features Corian countertops, an upgraded center island, refreshed cabinetry and hardware, and newer appliances. The primary suite is positioned on the main level includes updated double vanities, walk-in closet, garden tub & separate shower. Near the front, two rooms with closets share an updated full bath and can be separated from the main living area by a privacy door. Currently used as a bedroom and office, this flexible space offers options for guests, working from home or multigenerational living. The bath features a walk-in shower with grab bars. Main-level laundry adds everyday convenience, while the loft and finished basement provide even more room to spread out, work, play or entertain with a wet bar, sauna and half bath. Step outside to the 15x15 screened porch overlooking the backyard and HOA greenspace-an inviting spot for morning coffee, entertaining or simply relaxing outdoors. Major updates include HVAC, water heater, some appliances, exterior paint, water softener, sump pump with battery backup, kitchen and bath updates, and new flooring throughout. Roof approximately 8 years old. Flexible spaces, thoughtful updates and room to live, work and entertain-inside and out.

Location

State IN

County Marion

Rooms

Basement Finished

Main Level Bedrooms 3

Kitchen Kitchen Updated

Interior

Interior Features Attic Access, Cathedral Ceiling(s), Tray Ceiling(s), Kitchen Island, Entrance Foyer, Paddle Fan, Hi-Speed Internet Availbl, Pantry, Sauna, Walk-In Closet(s), Wet Bar

Heating Forced Air, Natural Gas

Cooling Central Air

Fireplaces Number 1

Fireplaces Type Gas Log, Great Room

Equipment Smoke Alarm, Sump Pump

Fireplace Y

Appliance Dishwasher, Dryer, Disposal, Gas Water Heater, MicroHood, Electric Oven, Refrigerator, Washer, Water Softener Owned

Exterior

Exterior Feature Not Applicable

Garage Spaces 2.0

Utilities Available Cable Available, Electricity Connected, Natural Gas Connected, Sewer Connected, Water Connected

Water Access Desc Public

Building

Story One Leveland + Loft

Foundation Concrete Perimeter

Water Public

Architectural Style Traditional

Structure Type Brick,Cement Siding

New Construction false

Schools

High Schools Pike High School

School District Msd Pike Township

Others

HOA Fee Include Association Home Owners

Ownership Mandatory Fee

Virtual Tour https://www.zillow.com/view-imx/2925ff2a-260e-4620-92b1-91f91ac76de5?wl=true&setAttribution=mls&initialViewType=pano


MIBOR MLS
Grant Brown

Grant Brown

Agent License ID: 714370000

+1(219) 775-9647

GET MORE INFORMATION

Name
Phone*
Message

Go tour this home

9337 Woodslake DR